

Breakout spaces provide informal environments where employees can relax or collaborate outside their usual workstations. By promoting casual hangouts, these spaces can spark new ideas and help the team work better together. The ultimate guide to small office floor plans offers invaluable insights for optimizing limited office space while maintaining functionality and decor. It highlights various layouts, such as an open office layout for collaboration, a private desk for focus, and hybrid designs to create a fresh look by combining different ideas. The guide emphasizes the importance of considering employee comfort, productivity, and accessibility when designing the layout.
Key factors like space-efficient offices, furniture arrangement, and flexible seating options play a critical role in maximizing efficiency. Tips on incorporating technology, natural lighting, and ergonomic office setups further enhance the workspace. The guide also covers the benefits of modular furniture and multi-functional office spaces, making it easier to adapt to changing office needs.
Whether you’re a small business owner or a startup, this resource provides practical solutions for creating a workspace that supports creativity, teamwork, and productivity, all within the constraints of a compact office layout.
What Is a Small Office Floor Plan?
A small office floor plan is a strategic layout designed to optimize limited workspace while accommodating essential functions and promoting productivity. These plans are particularly useful for small businesses with fewer employees or those looking to create efficient work environments in tight office configurations.
A small office floor plan is more than just a layout; it is a carefully designed environment that enhances productivity, develops collaboration, and ensures employee comfort within limited space constraints. By considering factors like flexibility, privacy, and security, businesses can create effective small office designs that meet their unique needs while adapting to future changes.
What Are The Popular Small Office Floor Plan Layouts?

Here are some popular efficient and functional small office floor plan layouts:
1. Open Plan Layout
An open office layout removes walls and partitions, creating a seamless, collaborative environment. This layout is ideal for small offices as it makes the space feel larger, encourages teamwork, and allows for better communication among employees. It’s also cost-effective since it reduces the need for separate rooms or partitions.
2. Private Office Layout
A private office layout is designed for individuals or teams that require confidentiality and minimal distractions. While this layout can be space-intensive, it can be adapted for small offices by using compact office furniture solutions and focusing on essential features.
3. Co-Working Layout
A co-working layout is perfect for small offices that house multiple teams or individuals who work independently. This layout features shared desks, communal areas, and flexible seating. It’s cost-effective and fosters a sense of community, making it ideal for startups or shared office spaces.
4. Modular Layout
A modular layout uses flexible and movable furniture to adapt the workspace as needed. This layout is highly versatile, allowing for quick reconfigurations based on changing team sizes or project requirements. It’s perfect for small business floor plans because it maximizes space efficiency and keeps the environment dynamic.
5. Cubicle Layout
The cubicle layout provides individual workstations that balance privacy and collaboration. In small offices, compact cubicles can help organize the space and minimize distractions while still keeping the team connected. This layout is ideal for businesses that need focused work environments.
6. Team-Oriented Layout
A team-oriented layout clusters desks and workstations into pods to encourage collaboration within specific teams. This layout works well for small offices with multiple departments or projects requiring frequent communication. It saves space while fostering teamwork.
7. Hybrid Layout
A hybrid layout combines elements of multiple layouts, such as open spaces, private offices, and team-oriented sections. It provides flexibility for various work styles and tasks. In small offices, this layout ensures every square foot is utilized effectively while accommodating diverse needs.
8. Hot Desking Layout
A hot desking layout eliminates assigned seating, allowing employees to use any available workstation. This layout is ideal for small offices with remote or hybrid workers, as it reduces the need for excess desks and optimizes space usage. It’s also cost-effective and fosters a sense of flexibility.
9. Activity-Based Workspace Layout
An activity-based workspace layout creates designated areas for specific tasks, such as meeting rooms for collaboration, quiet zones for focused work, and communal spaces for relaxation. This layout is great for small offices as it promotes productivity by aligning workspaces with tasks.
10. Executive Suite Layout
An executive suite layout is designed for leaders and managers, often featuring private offices combined with meeting areas. For small offices, this layout can be streamlined by using compact furniture and multifunctional spaces. It’s ideal for businesses that prioritize leadership privacy while maintaining proximity to team members.
How do you design budget-friendly small office floor plans?
Designing a small office on a budget doesn’t have to be difficult. With a few strategic choices, you can create a functional and aesthetically pleasing workspace. “Kelly Wearstler” (Interior Designer) Says “Good design is all about maximizing space with purpose. In small offices, every piece of furniture should multitask.”
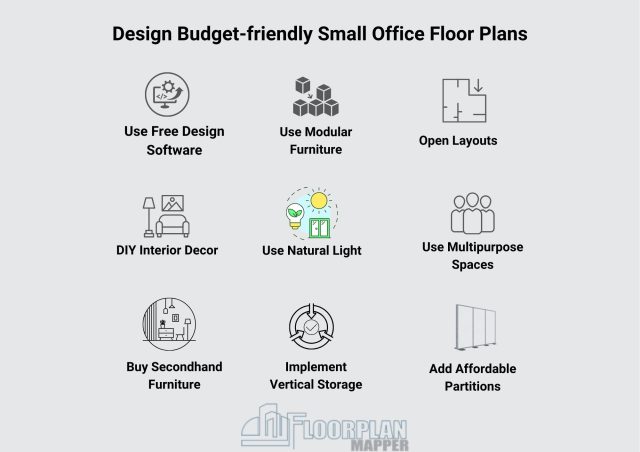
Here are some practical tips to help you design your small office without breaking the bank:
- Use Free Design Software: Using free design software is one of the easiest and most cost-effective ways to create a small office floor plan. There are plenty of free tools available that allow you to visualize the layout, experiment with different furniture arrangements, and make changes before you invest in physical items. Tools like SketchUp, Roomstyler, or Floorplanner offer basic plans for free, helping you optimize the space.
- Use Modular Furniture: Modular furniture is a game-changer when designing a small office on a budget. These pieces are versatile and customizable, meaning you can easily adjust your setup to fit the changing needs of your space. Modular furniture also tends to be more affordable than traditional office furniture and allows you to maximize every inch of your office without overcrowding.
- Open Layouts: An open layout is ideal for smaller offices because it creates a feeling of space and reduces the need for heavy walls or partitions. By opting for an open-plan design, you encourage collaboration and improve workflow efficiency, all while avoiding costly structural changes. This layout can also help with natural light flow, making your space feel larger and more welcoming.
- DIY Interior Decor: DIY interior decor is a fantastic way to save on design costs. You can easily personalize your small office with simple projects like painting the walls, creating wall art, or making your own office accessories. Not only does this add a unique touch, but it also allows you to tailor the decor to fit your style without spending extra money on professional interior design.
- Use Natural Light: Natural light is an effective way to brighten up a small office and make it feel larger. Consider arranging your desk near windows to take advantage of the sunlight. If possible, keep your windows unobstructed by heavy furniture or blinds, and use sheer curtains for a softer effect. The more natural light you let into your office, the more open and airy it will appear.
- Use Multipurpose Spaces: In a small office, every square foot counts, so multipurpose spaces are a must. For example, consider using a conference table that can double as a workspace or a storage unit that also serves as a seating area.
- Buy Secondhand Furniture: Buying secondhand furniture is an excellent way to cut costs. Many secondhand office furniture pieces are still in great condition and come at a fraction of the price of new items. Look for office furniture at thrift stores, online marketplaces, or auctions. You can often find high-quality desks, chairs, and storage solutions at discounted prices.
- Implement Vertical Storage: When working with limited space, vertical storage is a great way to keep your office organized and clutter-free. Installing shelves or tall cabinets will help you store documents, office supplies, and other items without taking up valuable floor space. Vertical storage is an efficient and affordable solution to maximize storage in a small office.
- Add Affordable Partitions: Affordable partitions can be a great solution for creating private spaces within an open office layout. You don’t need to invest in expensive walls or cubicles—simple, budget-friendly partitions like room dividers, curtains, or screens can help create designated areas while maintaining an open feel. These partitions can be easily moved or adjusted to suit your office’s evolving needs.
What are the key elements of an effective small office floor plan?
Designing an effective small office floor plan requires careful consideration of various elements that improve productivity, comfort, and collaboration.

Below are the key components that contribute to a successful small office floor plan layout:
- Space optimization: Maximizing every square foot of the office is essential, especially in smaller spaces. Efficient space planning can lead to increased productivity and a more organized environment. Vertical storage solutions and space-saving office furniture can achieve this.
- Clear pathways: Creating clear pathways ensures that employees can navigate the office without obstacles. This is particularly important in high-traffic areas, where it maintains a sense of openness and facilitates movement between workstations, meeting rooms, and breakout areas.
- Flexible layouts: A flexible office layout allows for easy reconfiguration as a team’s needs change. Modular furniture and movable partitions enable the creation of different zones for various activities, from collaborative brainstorming sessions to quiet focus work.
- Sufficient storage: In small offices, sufficient storage is essential to avoid clutter and maintain organization. Options include vertical storage units, filing cabinets, and multifunctional furniture that incorporates storage solutions without taking up excessive floor space.
- Ergonomic furniture: Selecting ergonomic office setups helps support proper posture and reduces the risk of repetitive strain injuries among employees. Adjustable chairs, desks, and monitor stands contribute to a comfortable working environment that can enhance overall productivity.
- Proper lighting: Natural light should be prioritized to create a bright and energizing atmosphere. Supplementing with adjustable task lighting at desks and softer surrounding lighting in breakout zones can help transition the space from day to night while maintaining comfort.
- Designated meeting areas: Having specific meeting spaces develops collaboration and communication among team members. These spaces should be equipped with the necessary technology and seating arrangements conducive to discussion.
- Breakout spaces: Breakout spaces provide informal environments where employees can relax or collaborate outside their usual workstations. These areas can facilitate creative thinking and improve team dynamics by encouraging spontaneous interactions.
- Accessibility compliance: Ensuring that the office layout complies with accessibility standards is vital for inclusivity. This includes wide pathways, accessible furniture, and designated spaces for employees with disabilities, which not only meets legal requirements but also promotes a diverse workplace culture.
- Technology integration: Integrating technology into the office design enhances efficiency and communication. This includes ensuring adequate power outlets, high-speed internet access, and advanced conferencing tools in meeting areas to support remote collaboration.
What mistakes should be avoided when designing a small office floor plan?
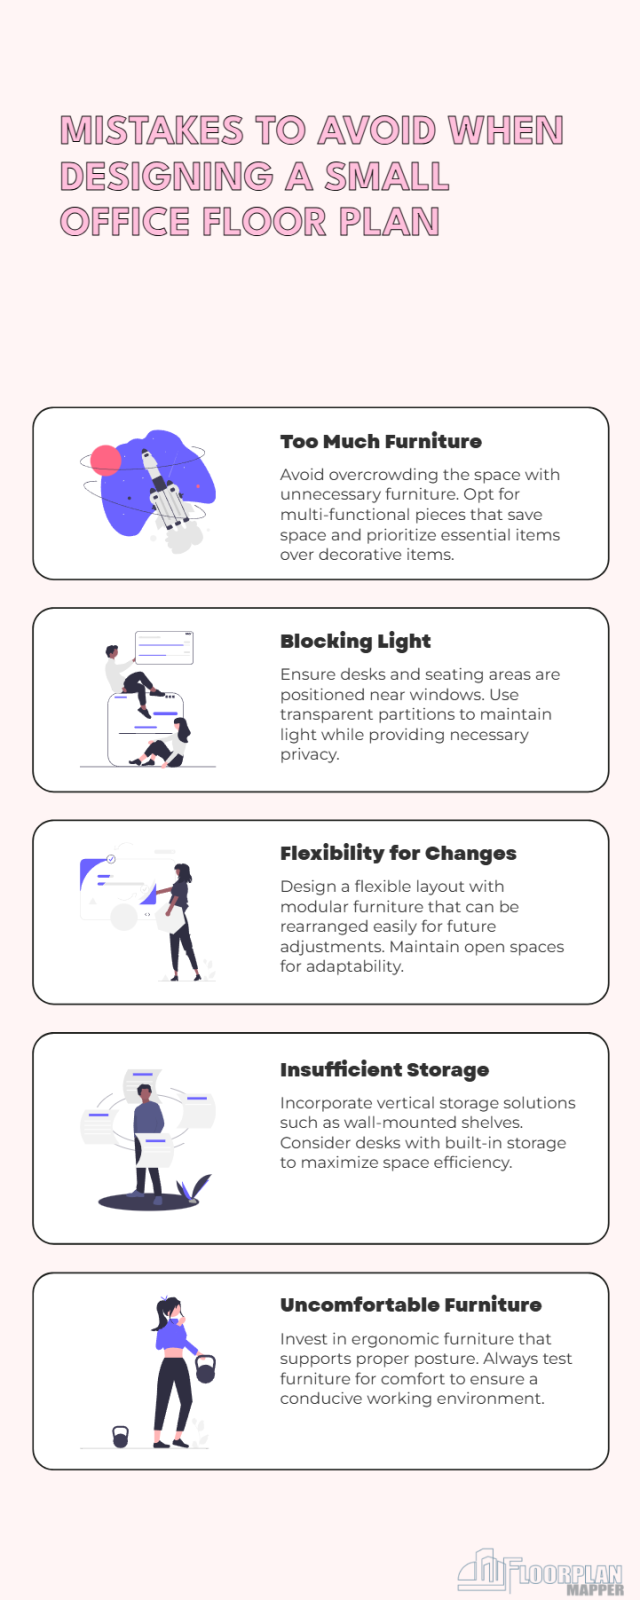
Avoid Too Much Furniture
- Choose multi-functional furniture, like desks with built-in storage.
- Choose compact, minimalist pieces that fit the scale of the room.
- Prioritize essential items over decorative or bulky furniture.
Avoid Blocking Light
- Position desks and seating areas near windows to maximize light.
- Use transparent partitions or glass walls for separation without obstructing light.
No Room for Changes
- Create a flexible layout with modular furniture that can be easily moved.
- Leave open spaces to allow for future adjustments.
Not Enough Storage
- Use vertical storage solutions like shelves or wall-mounted cabinets.
- Choose desks with built-in storage or under-desk drawers.
Uncomfortable Furniture
- Invest in ergonomic furniture that supports proper posture.
- Test furniture for comfort before purchasing.
Bad Layout
- Design the layout based on the office’s workflow.
- Keep frequently used areas and equipment easily accessible.
Noisy Space
- Use sound-absorbing materials like rugs, acoustic panels, or curtains.
- Designate quiet zones for focused work and collaboration areas for group tasks.
No Meeting Area
- Create a small, multi-purpose meeting area with foldable furniture.
- Consider virtual meeting tools if physical space is limited.
Messy Cables
- Use cable management tools like clips, covers, or under-desk trays.
- Opt for wireless devices to minimize cable clutter.
How do you maximize your small office space?
To maximize small office space, focus on multifunctional furniture like foldable desks and storage-integrated seating. Use vertical space for shelving, opt for compact, minimalist designs, and ensure clear traffic flow. Implement a layout that promotes flexibility, like modular workstations that can be rearranged as needed.
What is the best layout for a startup office?
The best layout for a startup office promotes collaboration and flexibility. Open-plan spaces with designated zones for brainstorming, quiet work, and team meetings are ideal. Incorporate ergonomic furniture, natural light, and breakout areas to develop creativity and productivity. Consider a mix of communal and private spaces to suit different work styles.

